Full building renovation in Spain: stages and timelines
The stages of a full building renovation in Spain in order, the document that closes each one, and the legal deadlines in the Valencia region.
· 12 min read · Teciforp
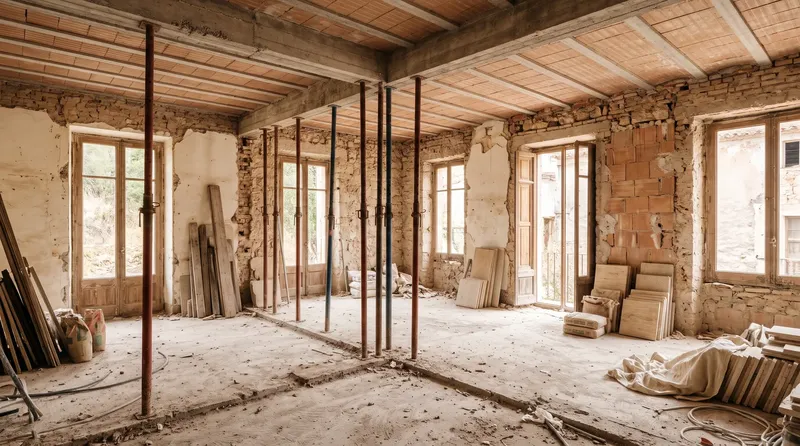
A full building renovation in Spain (rehabilitación integral) goes through six stages, almost always in this order: building survey, design project, permit (a licence or a self-certified declaration), site preparation, construction and close-out with the final documents. On site, the rule is to work from what holds the building up to what you see: demolition and removal of hazardous materials, structure, roof and façade, main services, interior layout, services in each flat or floor, and finishes. In the Valencia region (Comunitat Valenciana, which includes Alicante), the law gives the town hall two months to decide on a major works licence (three if the building is listed) and, if the licence sets no other dates, six months to start work and twenty-four months to finish it.
If you are used to the UK system, note two differences. Compliance with the building code is justified in the design project filed with the town hall (ayuntamiento) together with the permit application (CTE, Part I, art. 2.3), and the roles are fixed by law: the Building Act names the designer, the works director and the construction manager, who sign off the works (LOE, art. 6.2).
What a full renovation is, and when it needs a design project
Spain's Building Act (Ley de Ordenación de la Edificación, LOE), article 2.2.b, requires a full design project (proyecto) for work on existing buildings that alters their architectural configuration: total interventions, and partial ones that substantially change the exterior, the volume or the structural system as a whole, or that change the main use. A full renovation falls squarely into that category.
The Technical Building Code (Código Técnico de la Edificación, CTE, Part I, art. 2) also applies to work on existing buildings, with three rules that shape the design:
- Justified flexibility. Where full compliance is not technically, economically or legally viable, the designer may apply the solution that achieves the highest possible degree of compliance, justified in writing.
- No worsening. The work may not reduce the building's existing performance against the basic requirements.
- State the structural scope. The project must say whether or not it touches the existing structure (art. 2.4). A change of the main use must meet the CTE basic requirements (art. 2.6).
The stages of a full building renovation, in order
| Stage | What happens | Document that closes it | Deadline set by law |
|---|---|---|---|
| 1. Survey | Inspection, opening-up works, measured survey, IEEV.CV if required | Survey report; IEEV.CV registered | IEEV.CV: by 31 December of the year after the building turns 50 |
| 2. Design | Outline and detailed design, with health-and-safety and waste studies | Project signed by a qualified professional | No legal deadline: depends on the appointment |
| 3. Permit | Major works licence or self-certified declaration | Licence granted or declaration filed | Licence: 2 months (3 if listed) |
| 4. Preparation | Contract, safety plan, waste plan, asbestos plan, use of the public highway | Approved safety plan; setting-out record | Asbestos plan: 45 days for a decision |
| 5. Construction | Works in the order explained below | Final completion certificate | Unless the licence says otherwise: 6 months to start, 24 to finish |
| 6. Close-out | Handover, building logbook, occupation | Handover record; occupation declaration | The 1-, 3- and 10-year liability periods start at handover |
Stage 1. Survey before any drawing
Before designing you need to know what building you have: the condition of the structure, roof, façade and services, any asbestos-containing materials, and the cause of damp or cracks. This means inspection, opening-up of floors and walls, and a measured survey of what was actually built. A weak survey is the most direct cause of variations on site.
If the building is residential and more than 50 years old, Decree 53/2018 requires the owner to have the regional building inspection report (Informe de Evaluación del Edificio, IEEV.CV) entered in the regional register by 31 December of the year after the building turns 50 (art. 3.2.a). It is also compulsory, whatever the age, if you want to apply for public renovation grants (art. 3.2.b). The report is valid for ten years and covers condition, accessibility and energy efficiency (arts. 3.5 and 4): a good starting point for the survey, though not a substitute for it.
Stage 2. Outline and detailed design
The outline design (proyecto básico) defines what will be done and supports the licence application; the detailed design (proyecto de ejecución) sets out how it will be built. Besides the report, drawings, specification and budget, a full renovation project must include two documents that are often forgotten:
- A full health and safety study if the contract budget reaches 75 million pesetas (€450,759.08), if the works last more than 30 working days with more than 20 workers on site at the same time, or if they add up to more than 500 worker-days; otherwise a basic study is enough (Royal Decree 1627/1997, art. 4).
- A construction and demolition waste study, with estimated tonnes and cubic metres, sorting on site and final destination (Royal Decree 105/2008, art. 4.1.a).
If you want the same team to design the project and take it through to site, that is how we set it up in design.
Stage 3. Licence or self-certified declaration
In the Valencia region, the type of permit depends on the scope of the works, under the regional planning act (TRLOTUP):
- A licence (licencia de obra mayor) must be decided within two months for major structural refurbishment equivalent to new construction in unlisted buildings, and within three months if the building is listed or being listed (art. 240.1).
- A self-certified declaration (declaración responsable) covers, among others, works affecting the structure without replacing the main structural elements (art. 233.1.b) and, with a certificate from an accredited certification body or professional association, refurbishments affecting the structure and changes of use (art. 233.2). Once it is filed complete, you can start work immediately (art. 241.3).
Which route applies to your building is set by the project and, if in doubt, by the town hall planning department. This article summarises public rules and is not legal advice.
Stage 4. Site preparation
Between the permit and the first hammer blow there is work with its own deadlines:
- Building contract with fixed scope, price and programme; we explain the models and their risks in turnkey fixed-price contract.
- Contractor's health and safety plan, approved by the safety coordinator before work starts (RD 1627/1997, art. 7.2). If more than one company or self-employed workers are involved, the client appoints that coordinator (art. 3.2).
- Contractor's waste management plan, approved by the site management team and accepted by the owner; it becomes a contract document (RD 105/2008, art. 5.1).
- Asbestos work plan, if the survey found asbestos: the removal company files it with the labour authority, which has 45 days to decide (Royal Decree 396/2006, art. 12). File it as soon as you have the permit, because it holds up demolition.
- Use of the public highway for scaffolding or skips: a separate permit from the town hall department in charge of public space (TRLOTUP, art. 233).
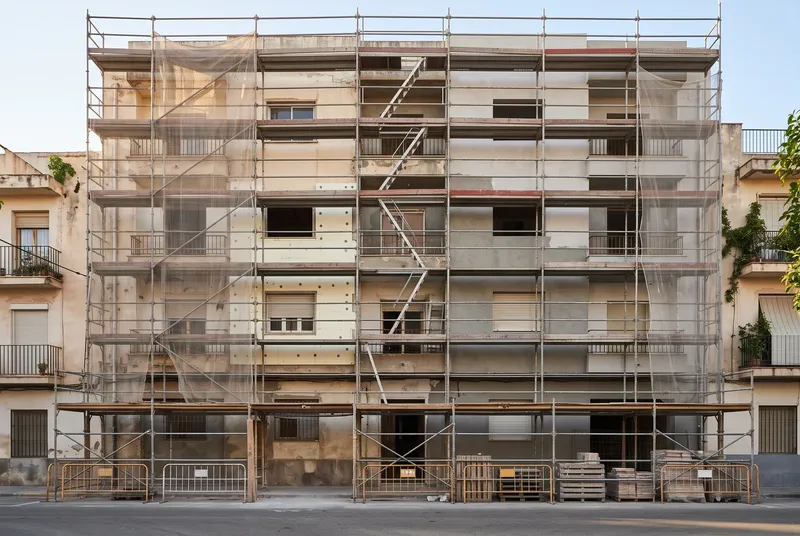
Stage 5. The order of works on site
The order is not the contractor's preference: each step protects the next and avoids undoing work.
- Asbestos removal and interior strip-out. Hazardous materials first, then strip-out. Until this is done you cannot see the real condition of the structure.
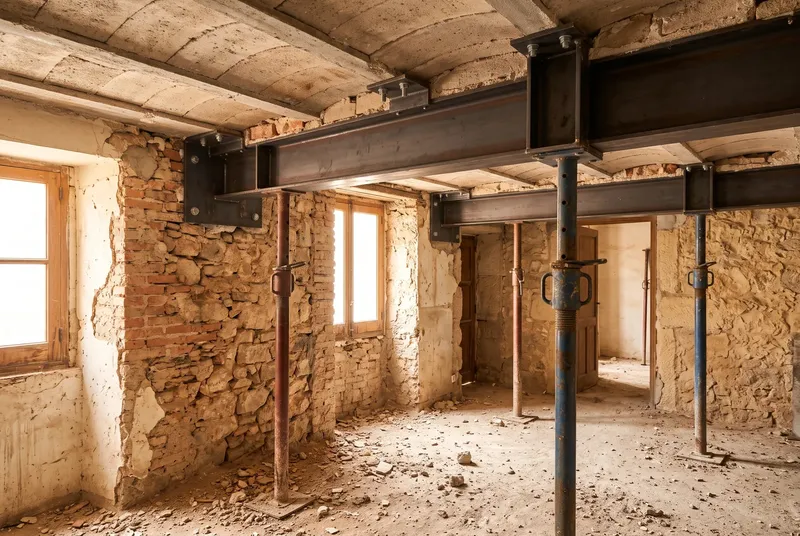
- Propping and structure. Temporary props, strengthening or replacement of floors, beams and columns, and underpinning if needed. The site management team approves what is found when opening up.
- Roof and façade. With the structure sorted, the building is closed: waterproofing, insulation, windows. From here the interior works dry.
- Main services. Incoming supplies, risers, downpipes, lift and service shafts, before partitions are closed.
- Interior layout. Partitions, wall linings and ceilings for the new layout.
- Services in each flat or floor. Electrics, plumbing, air conditioning and telecoms to the outlets.
- Finishes. Floor and wall tiling, painting, internal joinery and fittings.
- Testing and certification. Water-tightness and services tests, installers' certificates and utility connections.
Skipping this order costs money: opening up a finished façade to run a downpipe is a classic delay.
Stage 6. Close-out: handover and final documents
The works do not end with the last painter. The LOE sets out the close-out:
- Final completion certificate (certificado final de obra), signed by the works director and the construction manager, attached to the handover record (LOE, art. 6.2).
- Handover record (acta de recepción), signed at least by the client and the contractor, with the date, final construction cost and any snagging items with a deadline to fix them (art. 6.2).
- Building logbook (Libro del Edificio): the project with approved changes, the handover record, the list of parties involved and the use and maintenance instructions (art. 7). In residential buildings it also includes the IEEV.CV (Decree 53/2018, art. 3.6).
- Occupation declaration (declaración responsable de primera ocupación) filed with the town hall before the finished building can be used (TRLOTUP, art. 233.1.f).
The LOE liability periods run from handover (art. 17): ten years for structural defects, three for defects affecting habitability and one year for finishes. For mainly residential buildings, the LOE requires ten-year structural insurance (seguro decenal), with an exception that covers many renovations: it is not required if the building's original construction licence was applied for before the LOE came into force, six months after its publication in the Official State Gazette (BOE) on 6 November 1999 (second additional provision and fourth final provision). Coordinating all this between the parties is what we do in integrated project management.
Legal deadlines for a full renovation
| Step | Deadline | Rule |
|---|---|---|
| Decision on a major works licence (unlisted building) | 2 months | TRLOTUP, art. 240.1.b |
| Decision on a licence for a listed building | 3 months | TRLOTUP, art. 240.1.c |
| Start of works if the licence sets no date | 6 months | TRLOTUP, art. 188.2 |
| Completion if the licence sets no date | 24 months, with stoppages of up to 6 months in total | TRLOTUP, art. 188.2 |
| Licence extension | Up to the same length as the original period | TRLOTUP, art. 244.2 |
| Decision on the asbestos work plan | 45 days | RD 396/2006, art. 12.2 |
| Validity of the IEEV.CV | 10 years | Decree 53/2018, art. 3.5 |
If works stop and the licence lapses, you cannot continue without a new licence under the planning rules then in force (TRLOTUP, art. 244.4). On a large building, make sure the contract and the programme fit within the licence periods from day one.
Checklist before you start
- Survey with opening-up works and an asbestos check.
- IEEV.CV registered, if required.
- Project that states whether it touches the structure, with safety and waste studies.
- The right permit: licence or self-certified declaration.
- Contract with scope, price and programme.
- Safety plan, waste plan and, if there is asbestos, an approved work plan.
- Permit to use the public highway for scaffolding and skips.
- Programme that fits within the licence periods.
If you own a building in Alicante or elsewhere on the Costa Blanca and want to renovate it in full, call us on +34 602 510 710. We will tell you which stage to start with and what is needed to get to site; our work on these projects is on the building renovation page.
Frequently asked questions
What does a full building renovation include?
Work on the whole building: structure where needed, roof, façade, main services and those of each flat or unit, layout and finishes. Under the LOE it is a total intervention and needs a design project (art. 2.2.b).
How long does a renovation licence take in the Valencia region?
The law gives the town hall two months to decide on a major works licence for an unlisted building and three months for a listed one (TRLOTUP, art. 240.1). Where a self-certified declaration is enough, you can start once it is filed complete (art. 241.3).
How long do I have to finish the works?
Whatever the licence sets. If it sets nothing, six months to start and twenty-four to finish, with stoppages of up to six months in total (TRLOTUP, art. 188.2). You can apply for an extension of up to the same length (art. 244.2).
Is the IEEV.CV compulsory before renovating?
It is compulsory for residential buildings more than 50 years old and for any residential building applying for public renovation grants (Decree 53/2018, art. 3.2). Even where it is not, a prior survey is essential to design well.
Do I need ten-year structural insurance for a renovation?
It depends. For mainly residential buildings the LOE requires it, unless the original construction licence was applied for before the LOE came into force in May 2000 (second additional provision). For other uses it is not required by law. The ten-, three- and one-year liabilities apply anyway (art. 17).
Sources
- Law 38/1999 of 5 November on Building (LOE), arts. 2, 6, 7, 17, 19, second additional provision and fourth final provision: boe.es
- Royal Decree 314/2006, Technical Building Code, Part I, art. 2: boe.es
- Legislative Decree 1/2021, TRLOTUP, consolidated text, arts. 188, 233, 240, 241 and 244: boe.es
- Decree 53/2018 of 27 April of the Consell, residential building inspection report (IEEV.CV), arts. 3 and 4: dogv.gva.es
- Royal Decree 1627/1997, minimum health and safety requirements on construction sites, arts. 3, 4 and 7: boe.es
- Royal Decree 105/2008, construction and demolition waste, arts. 4 and 5: boe.es
- Royal Decree 396/2006, work with a risk of exposure to asbestos, art. 12: boe.es