Industrial building construction in Alicante
We build, refurbish and extend industrial and logistics buildings in Alicante, Elche and the Vinalopó, for companies that manufacture or store goods and for owners of plots on industrial estates. Industrial building construction on a turnkey basis: structure, services, offices and licences under a single contract.
We speak English, Spanish and Russian · Monday to Friday, 9:00–14:00 and 17:00–19:00
Complete projects only: we do not do partial renovations or one-off jobs.
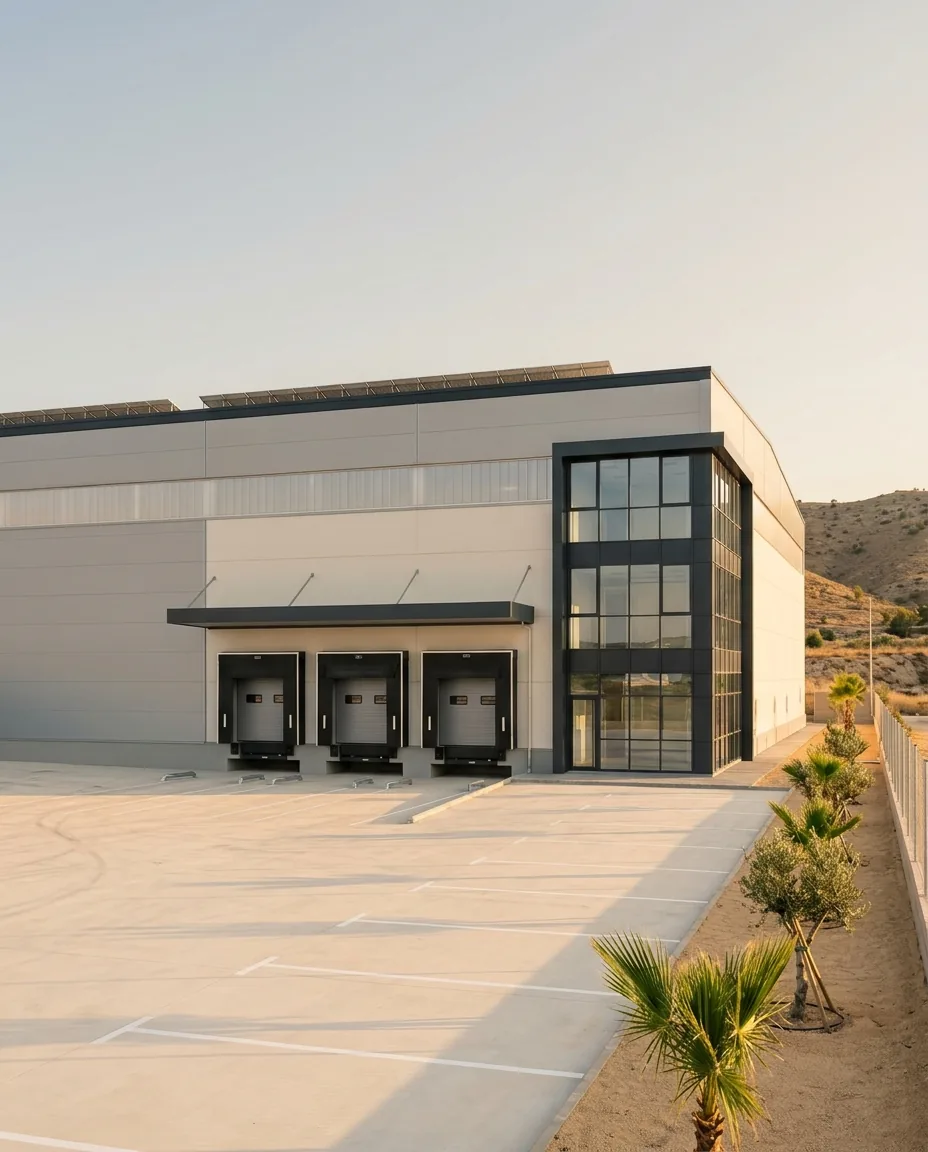
Everything it takes, under a single contract
New build
Steel frame or precast concrete, depending on the use, the spans and the schedule.
Cladding and roof
Panels, metal sheeting or precast elements, with insulation and natural light.
Floor slab
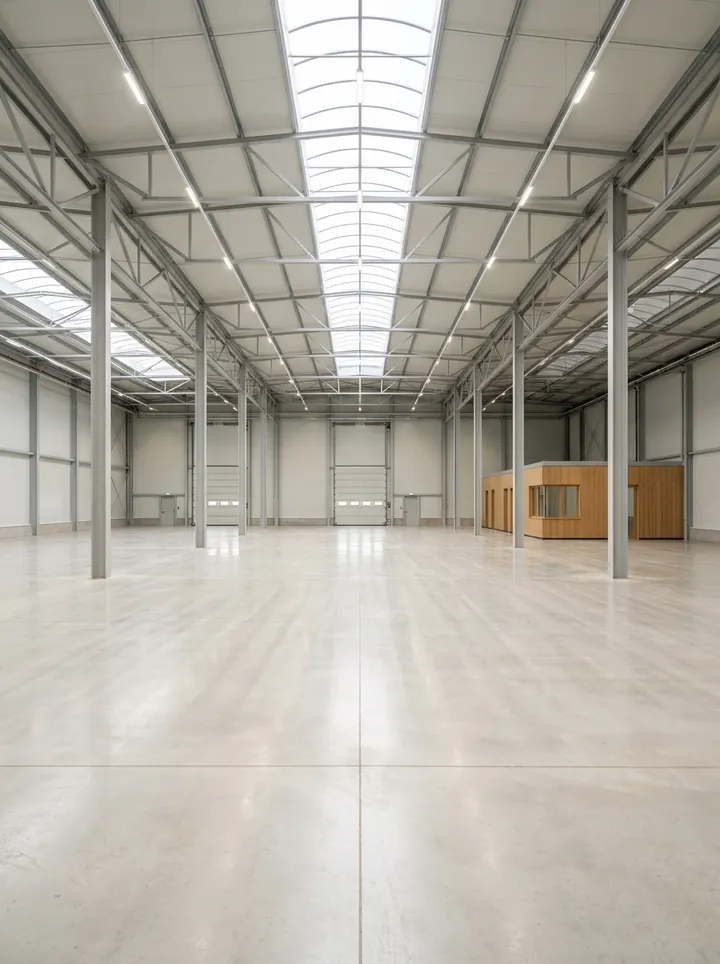
A concrete floor slab designed for the traffic and the loads of your operations.
Loading docks
Docks, ramps and doors for the building's logistics.
Site works
Access roads, parking, drainage and perimeter fencing.
Offices and mezzanines
Offices, changing rooms and mezzanine floors inside the building.
Fire protection
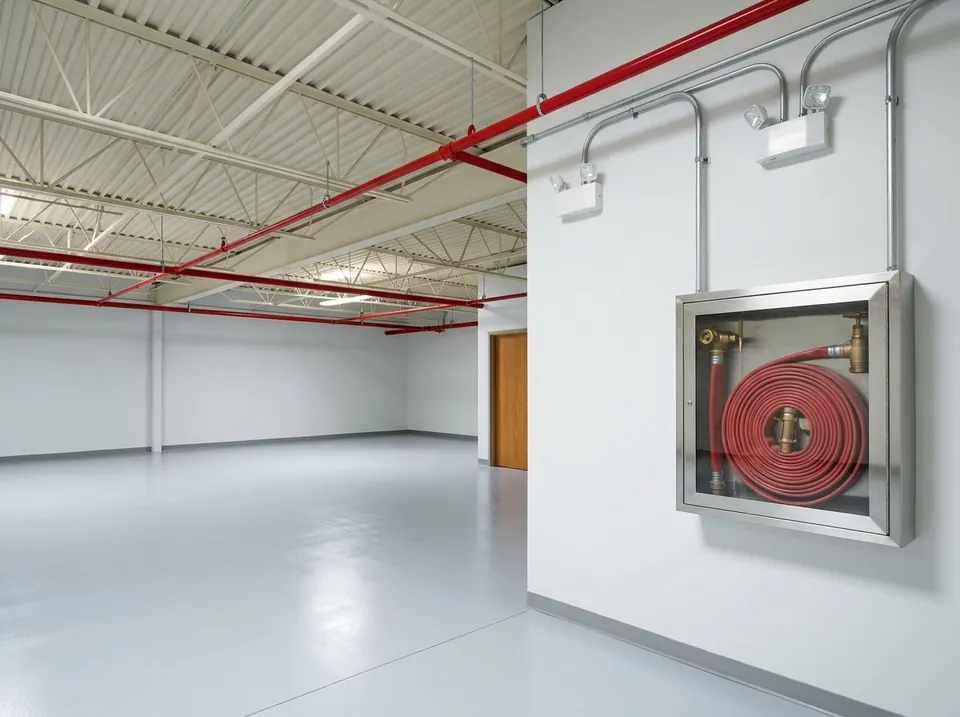
An installation matched to the risk of the activity, designed with the engineer.
Rooftop solar PV
Solar panels for self-consumption, built into the roof works.
New industrial building: from plot to start-up
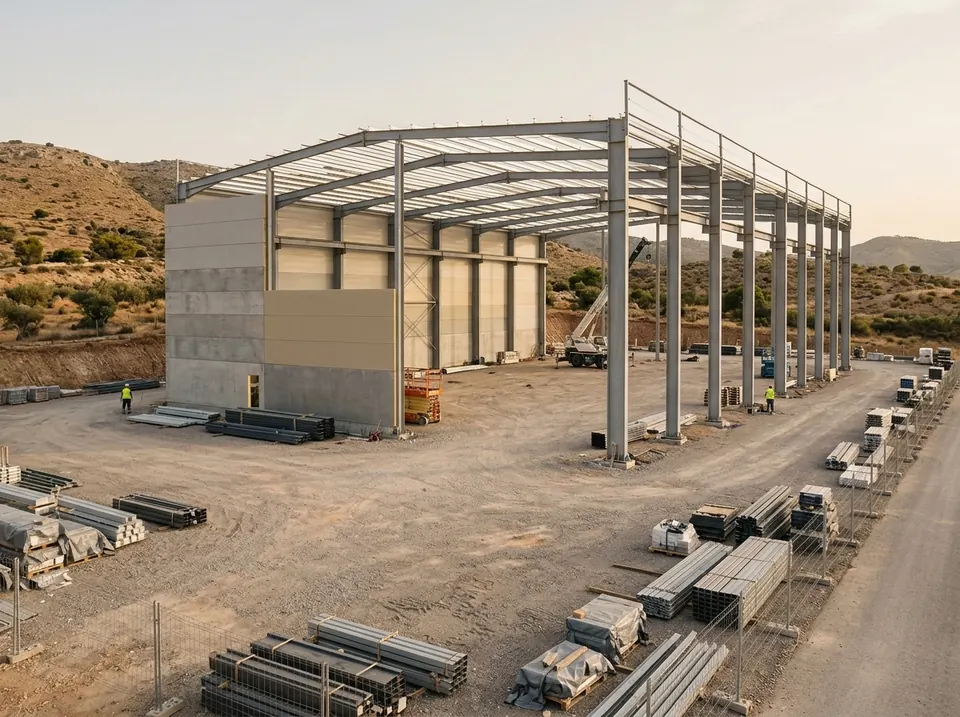
We build premises for manufacturing, storage and logistics, as well as buildings to let that the owner wants ready for the next tenant. In every case the building is handed over finished, with its services and its documentation, not in separate packages.
An industrial building starts with the plot: access, gradients, utility connections and what the industrial estate's by-laws (ordenanza del polígono) allow. With that, and with what your operations need, we choose the structural system together with the designer.
A steel frame allows large spans and later alterations. Precast concrete brings fire resistance and quick assembly. Then come the cladding, the roof, the floor slab, the loading docks and the site works. All on one schedule and with one party responsible.
Before pricing, we agree with you on the things that weigh most on the cost and use of the building: the clear height under the beams, the load the floor slab can bear, the number of docks and the electrical power you need. These decisions are hard to change later, and they are best taken with the design in front of you, not once the works are under way.
Refurbishment and extension without halting operations
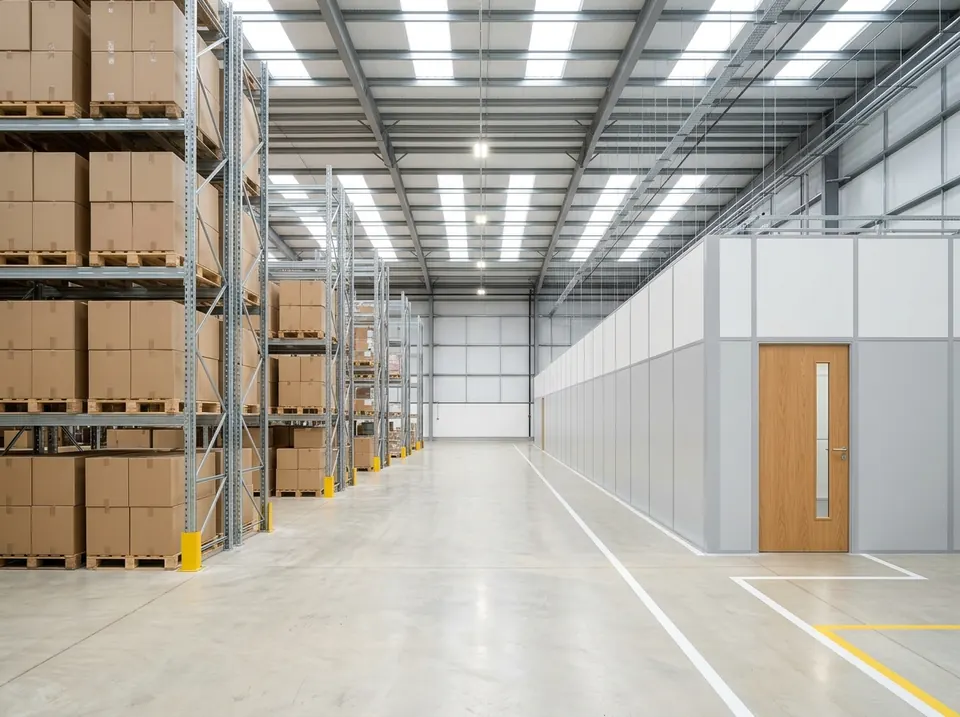
Many companies cannot close in order to expand. That is why we plan the works with your production or warehouse manager: separate zones, independent site access and noisy work at the times that affect you least.
Safety is part of the plan: forklift routes kept apart from construction routes, enclosed areas for storing materials and daily coordination with your team. We agree all of this in writing before we start.
Each phase is handed over before the next one opens. That way the building keeps working while it grows, and you know at all times which part is under construction.
We also refurbish entire industrial buildings for a change of activity or a new tenant: roof, cladding, floor slab, services and offices, until the building is ready for its next use.
Offices, mezzanines and services
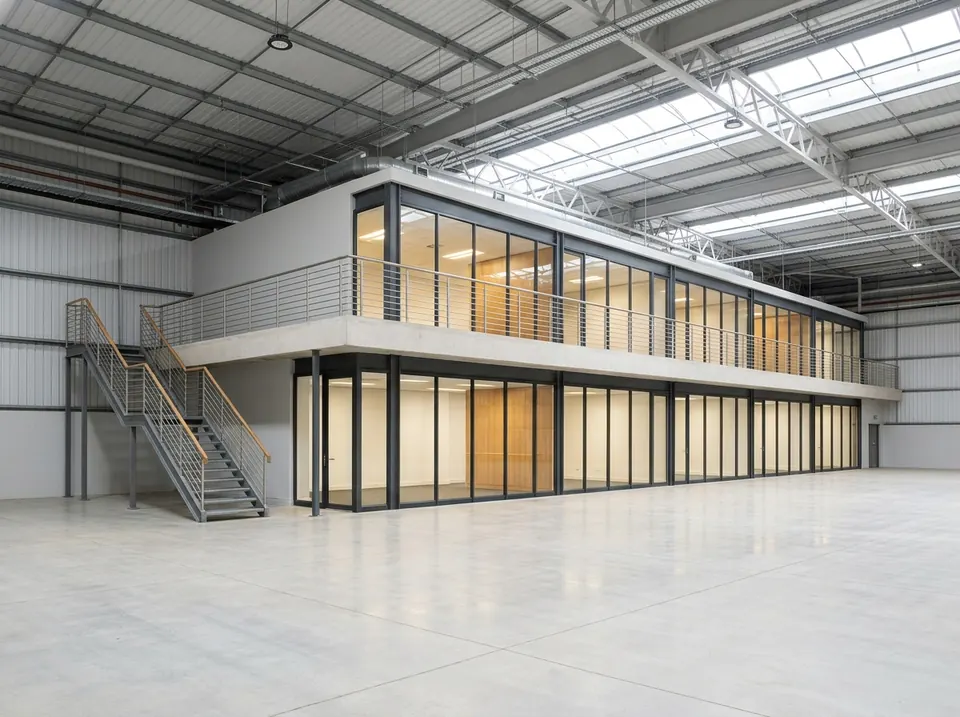
Inside the building we construct offices, changing rooms, toilets and storage mezzanines. And we install the services your activity requires:
- Low-voltage electrical installation, distribution boards and lighting for the warehouse floor and the offices.
- Fire protection: detection, extinguishing and evacuation according to the level of risk.
- Air conditioning and ventilation for offices and work areas.
- Rooftop solar PV for self-consumption, calculated together with the structure.
Building and activity licences
An industrial building cannot start operating on the building licence (licencia de obras) alone: the activity needs a permit of its own, the activity licence (licencia de actividad). We work with the engineer who draws up the activity project (proyecto de actividad), so that the works and the licence move forward on the same schedule.
When the building is handed over, the documentation for the works and the installations is ready, so that the activity can get started.
What the activity requires depends on what you are going to do inside: storing is not the same as manufacturing, and an inert product is not the same as a flammable one. That is why we ask for this information at the outset. Changing it halfway through usually means changing the fire protection, the ventilation or the contracted power supply.
Where we work
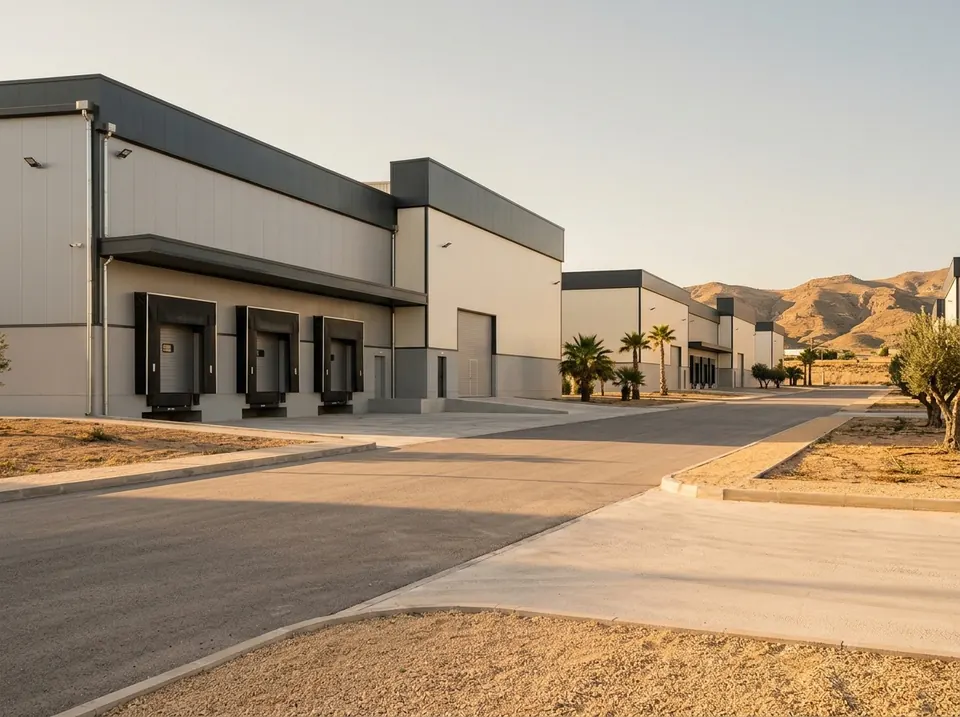
On the industrial estates of Alicante, Elche, San Vicente del Raspeig and the Vinalopó. If your plot is somewhere else in the province of Alicante, call us and we will look into it.
If you do not have a plot yet, we can also help you assess one before you buy it: access, the estate by-laws, utility connections and what it would cost to prepare it for your building.
Other projects we deliver complete
One responsible party, three stages
Works insured for €1,200,000 · 2-year guarantee from handover · Contract and itemised quote
Before you invest, understand the build.
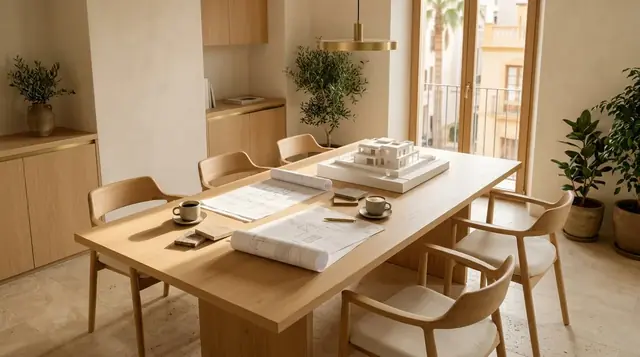
Turnkey fixed-price contract in Spain: what to include
What a fixed price really means on a building project, what the Spanish Civil Code says and which clauses a turnkey contract needs to protect you.
Read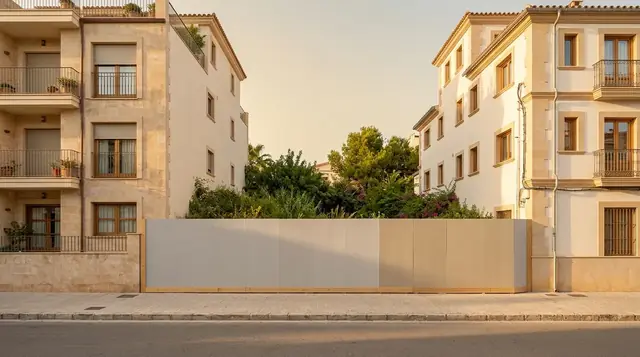
Hotel feasibility study in Spain: what it analyses
What a feasibility study checks before you buy a building or a plot for a hotel: planning, tourism rules, technical issues, investment and timing.
Read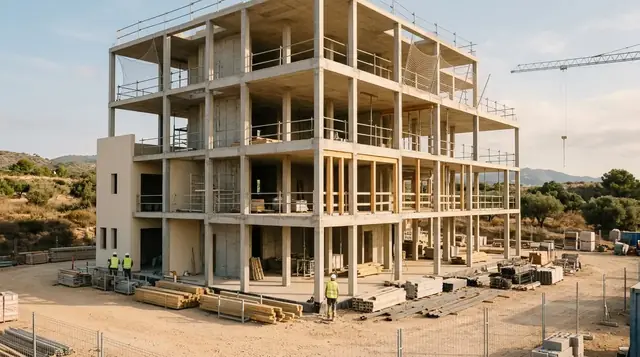
Hotel construction phases in Spain: licence to opening
The seven phases of a hotel project, from feasibility to opening: what is decided in each, what the developer receives and where time is lost.
ReadWhat to know before you start
Steel frame or precast concrete?
It depends on the use, the spans you need, the fire resistance the activity requires and the schedule. We decide with the designer before pricing, with the two options compared side by side.
Can you extend the building without stopping production?
Yes. We separate zones, open dedicated site access and schedule noisy work for the times we agree with you. Each phase is handed over before the next one begins.
Do you take care of the activity licence?
It is drawn up by the engineer who signs the activity project, and we coordinate it with the works so that both are ready at the same time. If you already have an engineer, we work with them.
Do you also build the offices and the site works?
Yes. The building is handed over complete: offices, changing rooms, mezzanines, access roads, parking, drainage and plot fencing.
How much does an industrial building cost and how long does it take?
It depends on the floor area, the clear height, the type of structure, the floor slab, the services the activity requires and the condition of the plot. With the design in hand, we prepare an itemised budget and a written schedule.
Do you install solar panels on the roof?
Yes. We build them into the roof works, and the structure is calculated to take the weight of the panels.
Tell us about your project by phone
In one call we tell you whether we can take on your project, what is needed to start and what the next steps are. Complete projects only: we do not do partial renovations or one-off jobs.