01
Flat with a new layout
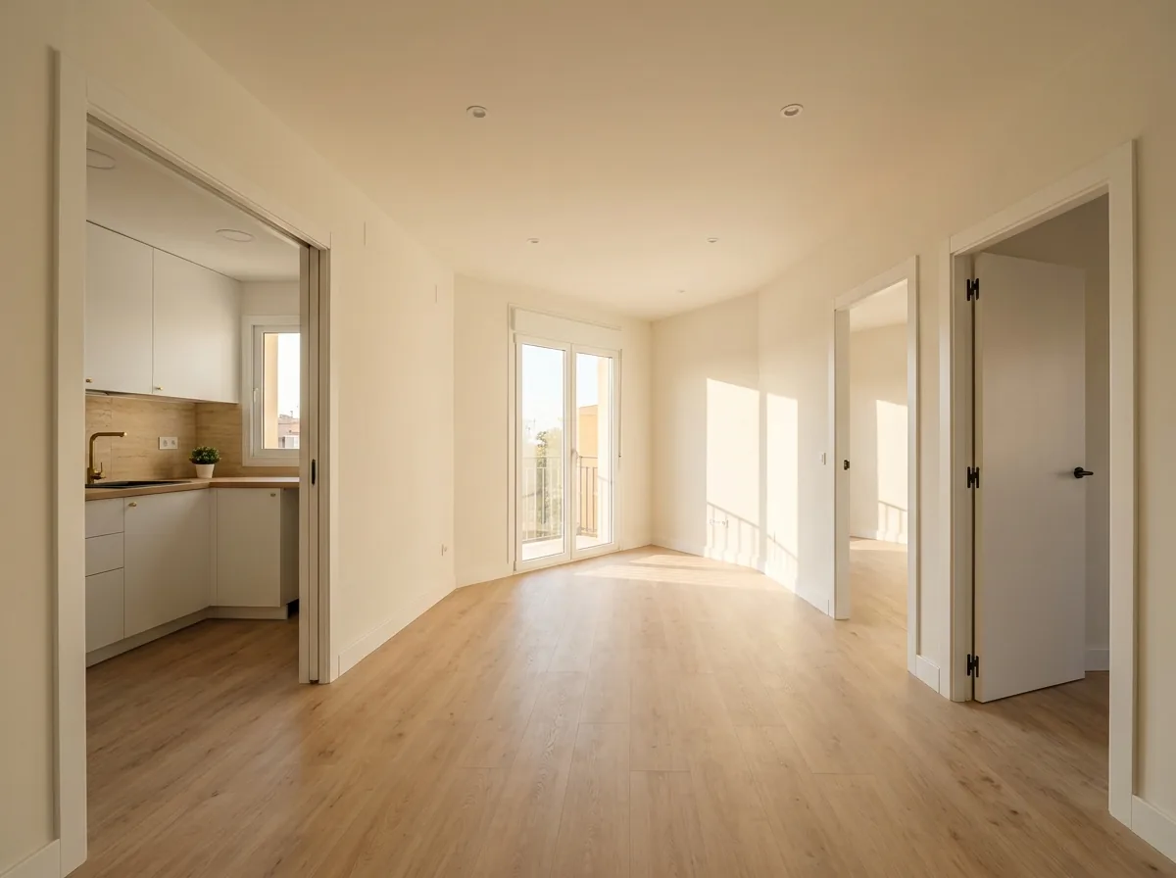
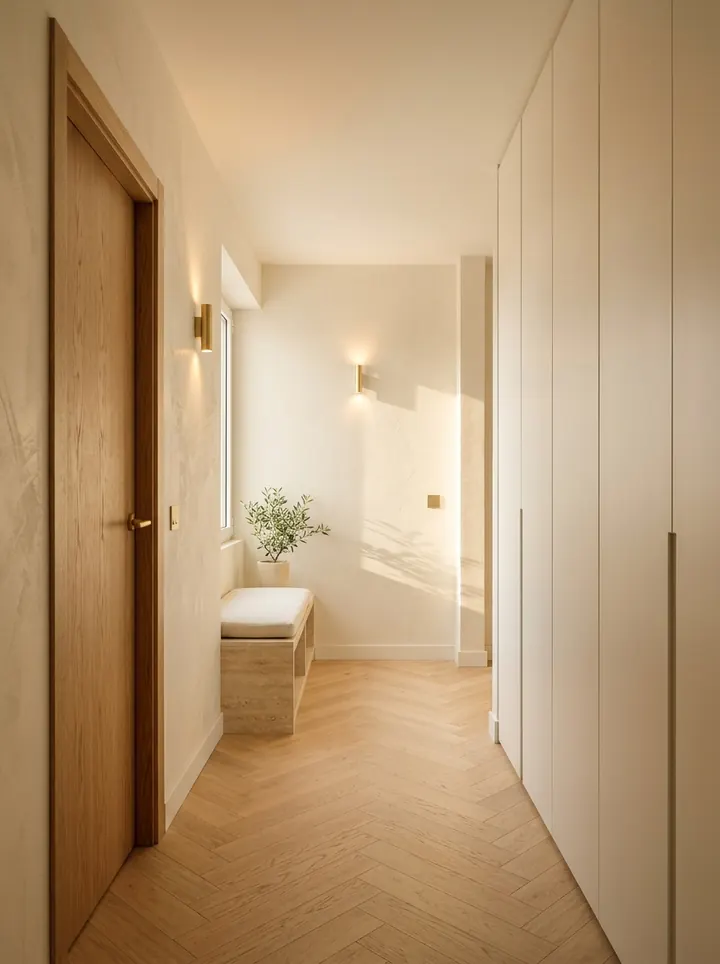
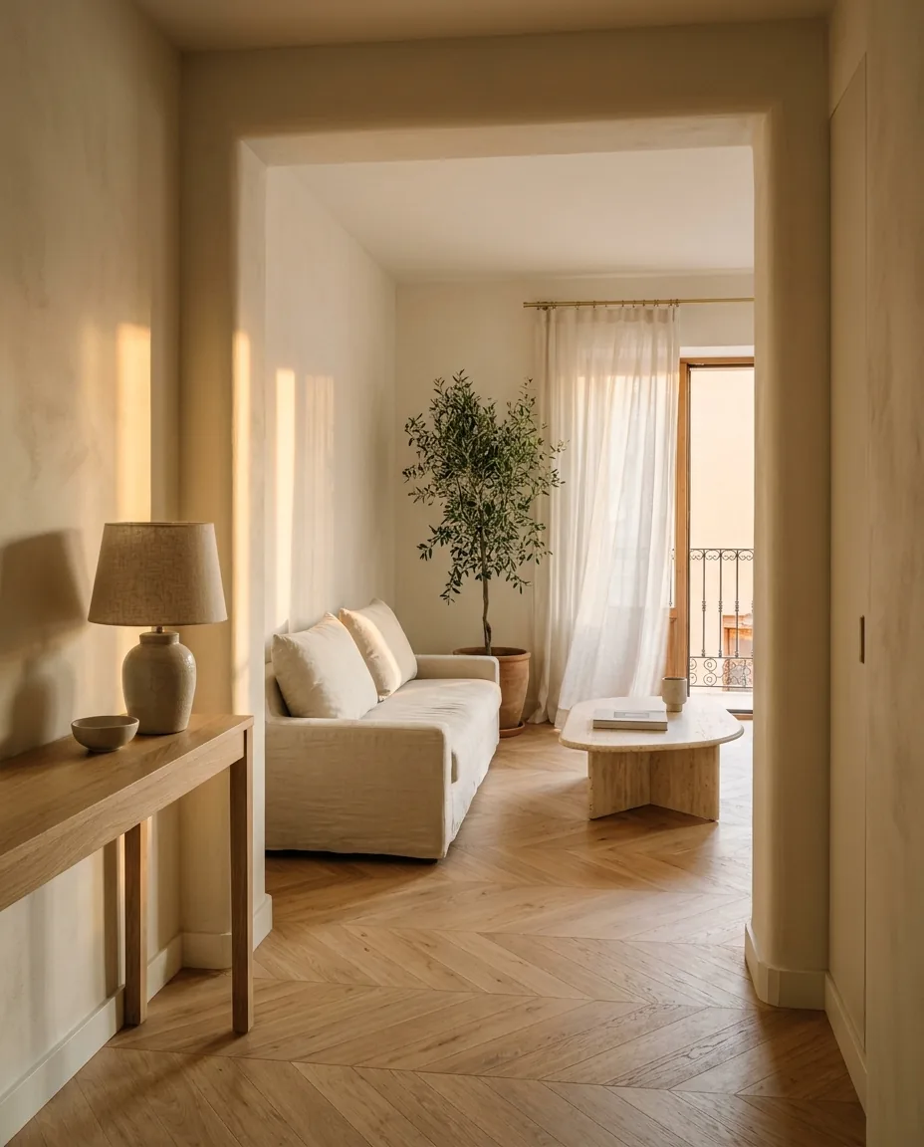
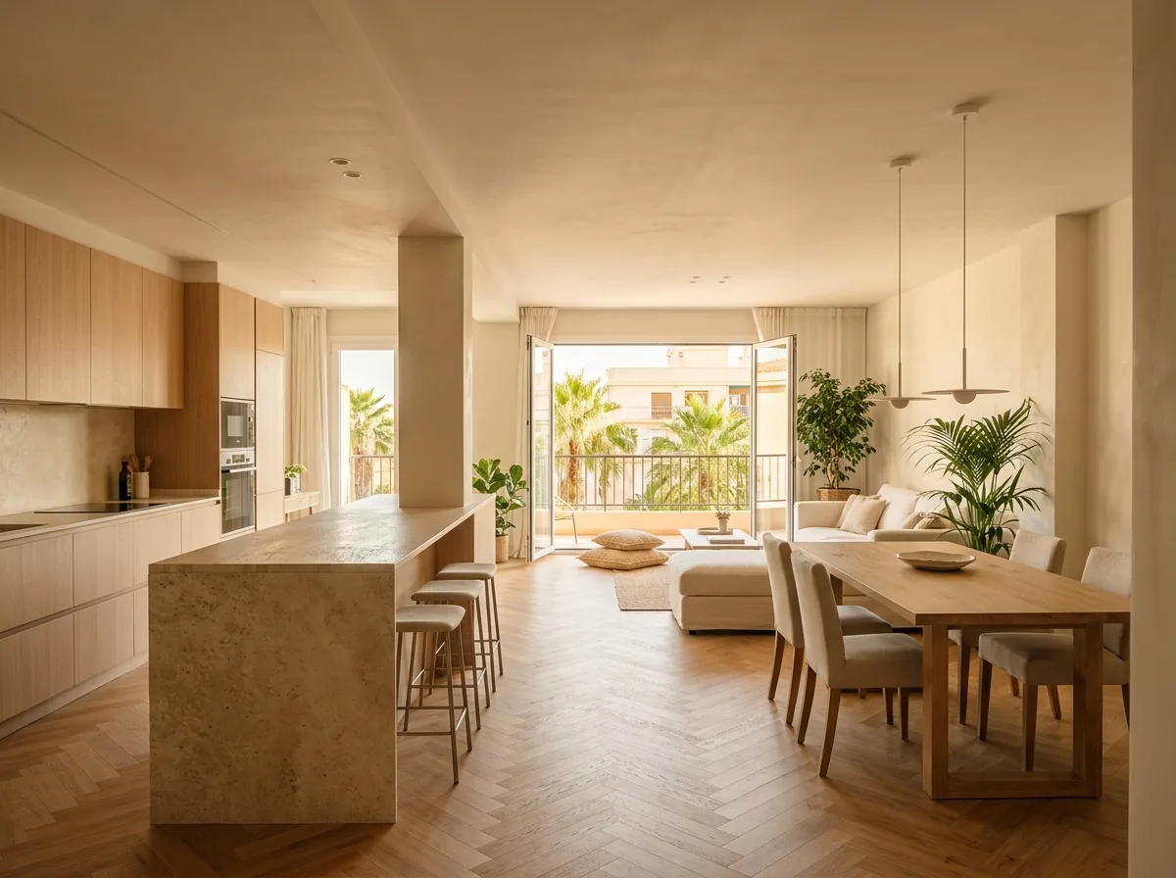
The most common renovation in flats from the 1960s and 70s: long corridors, a closed-off kitchen and a single bathroom. The layout is redone to gain light and usable space.
- Partition walls taken down and a new layout, with a design
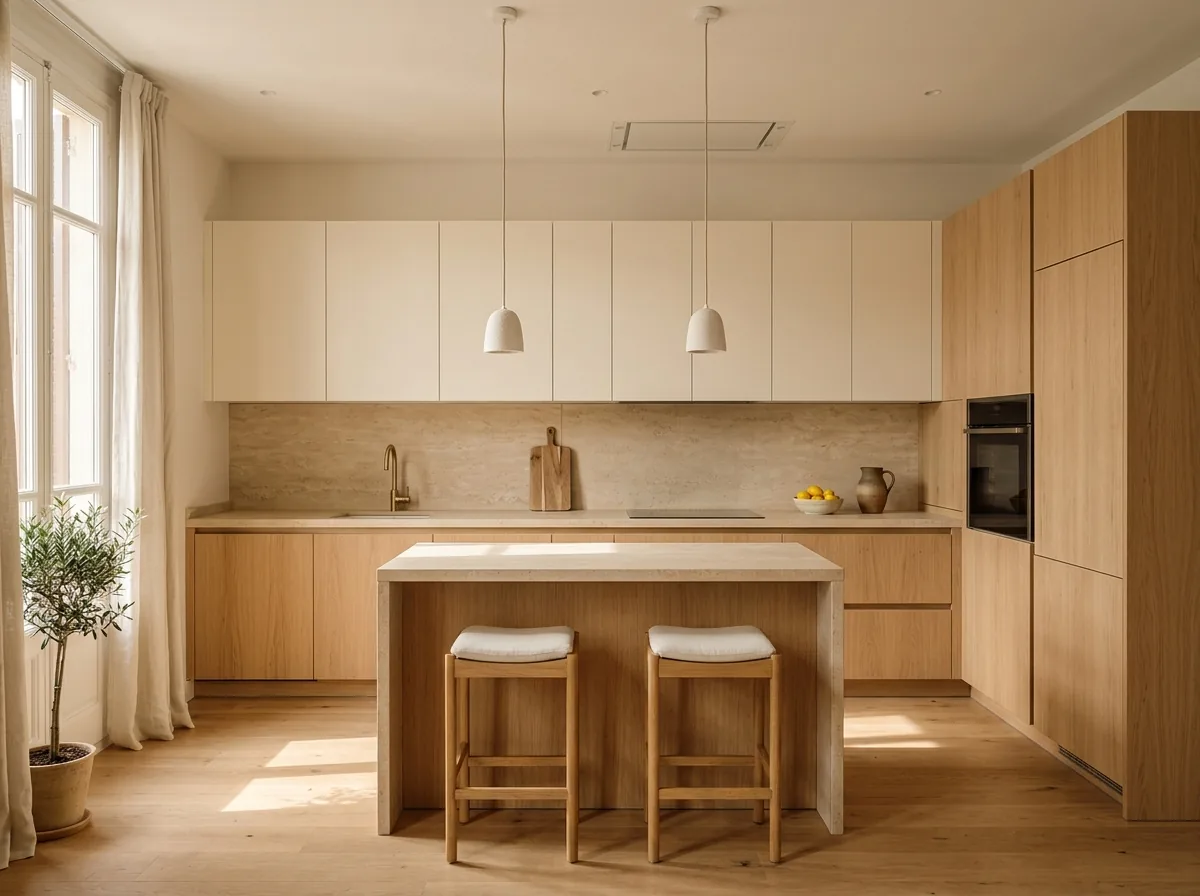
- Kitchen open to the living room
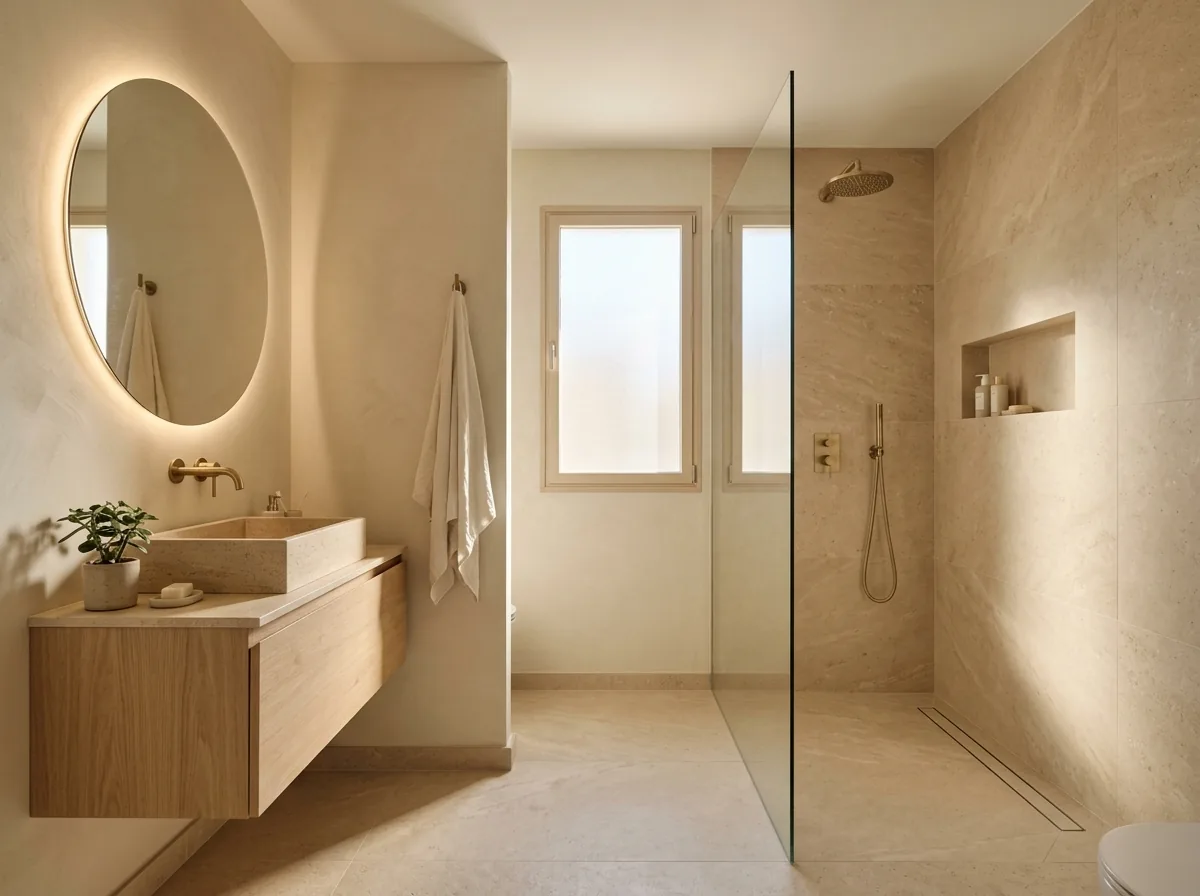
- A second bathroom where the soil stacks allow
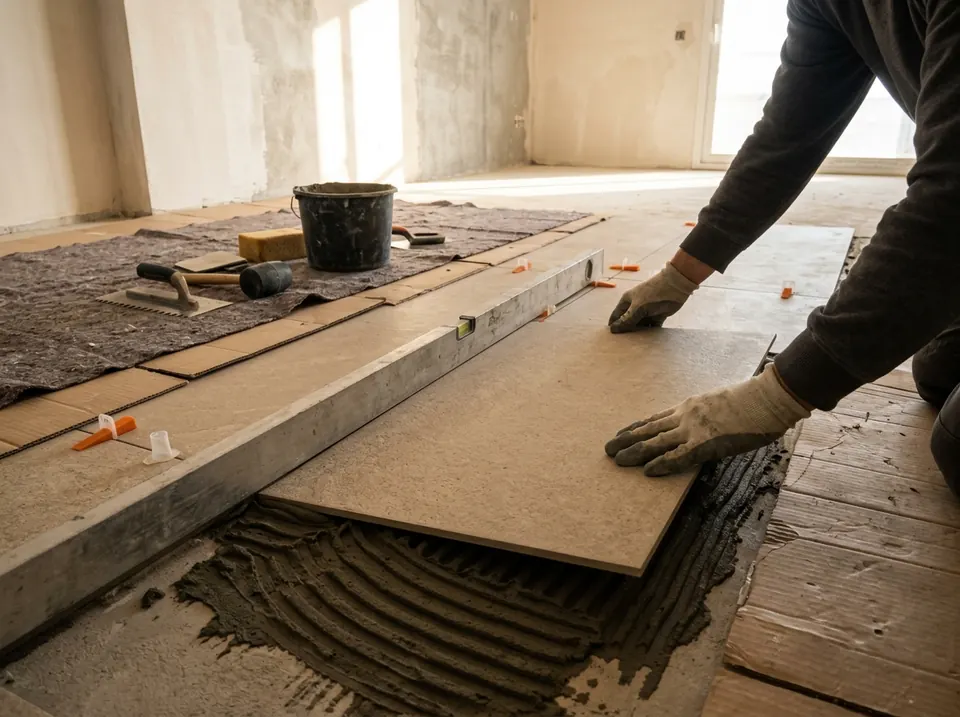
- New electrics and plumbing