Hotel feasibility study in Spain: what it analyses
What a feasibility study checks before you buy a building or a plot for a hotel: planning, tourism rules, technical issues, investment and timing.
· 5 min read · Teciforp
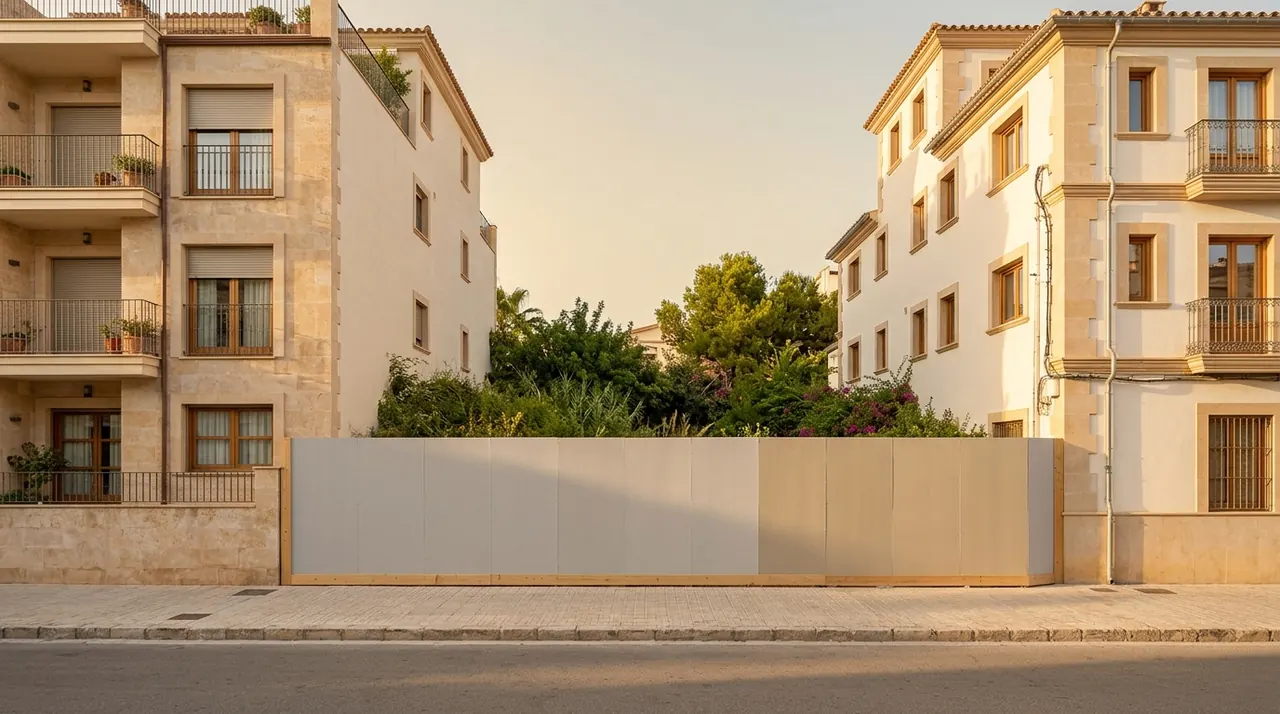
A hotel feasibility study (estudio de viabilidad) answers three questions before you sign anything: whether a hotel can be created in that property, how many rooms will fit while complying with the regulations, and what order of investment and timeframe it involves. If any of the three fails, it is better to know before you buy.
When to commission one
The best moment is before you commit to the purchase. A building that looks perfect in terms of location and floor area may not allow hotel use, or may allow it with so few rooms that the deal does not stack up.
It also makes sense if you already own the property and are weighing up several options: hotel, aparthotel, residential letting or sale.
What it analyses: five layers
1. Planning
This is the first layer because it can rule out all the others. The study checks what use the local planning rules (planeamiento) allow on that plot, how much floor area can be built, the permitted heights, the setbacks (retranqueos) and whether the building has any level of heritage protection.
The document that confirms this is the planning compatibility report or certificate (informe o certificado de compatibilidad urbanística) issued by the town hall (ayuntamiento). In addition, each municipality can restrict or temporarily suspend licences for certain types of tourist accommodation, and those decisions change: they have to be checked with the town hall as of the date of the study, not taken for granted.
2. Tourism regulations
In the Comunitat Valenciana, tourist accommodation is governed by the regulation approved by Decree 10/2021 of the Consell, the Valencian regional government (Decreto 10/2021 del Consell). The regulation classifies hotel establishments by type and category, and each category carries its own requirements for floor areas, facilities and services.
The practical consequence is that the category is decided at the very start. Changing it once the design is well advanced means redoing the layout.
3. Technical
Here the Technical Building Code (Código Técnico de la Edificación, CTE) is what counts. The four basic documents that most shape a hotel are:
- Fire safety (DB-SI): fire compartments, escape routes, and the number and width of staircases.
- Accessibility (DB-SUA): accessible routes, a lift and accessible rooms.
- Protection against noise (DB-HR): sound insulation between rooms and from the common areas.
- Energy saving (DB-HE): building envelope and building services.
In an existing building, the condition of the structure, the main building services and the party walls (medianeras) is added to the list.
4. Room programme
The number of rooms is not found by dividing the floor area by a standard room size. It comes from subtracting: stair and lift cores, corridors, service shafts (patinillos), plant rooms, reception and back-of-house areas.
What is left, laid out to suit the chosen category, gives the real number. It is usually lower than the first calculation.
5. Investment and timeframe
Once the programme is defined, a figure can be given by cost heading (capítulos): construction, building services, equipment, professional fees, licences and fees, and a contingency allowance. Plus a schedule with its phases: design, licence, construction, equipment and legalisation of the installations (legalizaciones).
That figure is an order of magnitude, not a quotation. The fixed price (precio cerrado) comes later, with the detailed construction design (proyecto de ejecución) and its bill of quantities (mediciones).
The question each layer answers
| Layer | Question | What can block the deal |
|---|---|---|
| Planning | Is hotel use allowed here? | Use not permitted, protection of the building, suspension of licences |
| Tourism regulations | What category can I achieve? | Floor areas or services the building cannot offer |
| Technical | Can it meet escape, accessibility and acoustic requirements? | A single staircase, no lift, a structure in poor condition |
| Programme | How many rooms really fit? | A number too low for the investment |
| Investment and timeframe | How much, and when? | A figure the business plan cannot support |
Documents that speed up the study
- The cadastral reference (referencia catastral) or the exact address.
- The land registry note (nota simple) from the Property Registry (Registro de la Propiedad).
- Plans of the building as it stands, if there are any.
- The Building Evaluation Report (Informe de Evaluación del Edificio, IEE), if the building has one.
- Photographs of the interior, the roof and the courtyards.
What it decides
A feasibility study ends in one of three outcomes:
- Go ahead. The use is compatible, the programme gives the number of rooms you need and the investment fits.
- Go ahead with conditions. The deal works at a different purchase price, with a different category or with fewer rooms.
- Don't buy. That is also a useful result: it costs far less than finding out once the works have started.
Common mistakes
- Buying on price per square metre without looking at the escape routes.
- Assuming that a residential building will allow hotel use.
- Forgetting the equipment: furniture, electronic locks, linen and tableware are not construction work, but they are part of the investment.
- Not including the time it takes to obtain the licence in the schedule.
Frequently asked questions
Is it the same as a planning compatibility report?
No. The compatibility report is issued by the town hall and only answers the first layer: whether the use is permitted. The feasibility study includes it and adds the tourism regulations, the technical side, the room programme and the investment.
Can I request one if I have not yet bought the property?
Yes, and that is the most advisable approach. The address or the cadastral reference is enough to get started.
Can it be used to apply for finance?
It serves as a starting point for the conversation. To formalise the financing, you will usually also be asked for the design and the construction budget.
What happens if the building does not allow hotel use?
We look at the alternatives that the planning rules do allow. Sometimes a building that cannot be a hotel works well as a rental building.
Sources
- Código Técnico de la Edificación (Technical Building Code), basic documents DB-SI, DB-SUA, DB-HR and DB-HE.
- Decreto 10/2021, de 22 de enero, del Consell (Decree 10/2021 of 22 January of the Valencian regional government), the regulation governing tourist accommodation in the Comunitat Valenciana. Always check the version currently in force: the regulation has been amended since it was approved.
This article is for information only and does not constitute legal advice. If you would like us to review a specific property, ask us for a feasibility study.